

FIRE SOLUTIONS / UK FAÇADE SPECIFICATION

Don & Low, member of Thrace Group

Home  /  Applications

Applications

The construction defines the considerations.

Building height, external cladding, supporting structure, insulation, cavity design and exposure to the elements all influence the materials selected for the external wall.

Fire performance is an essential part of that decision, but a membrane cannot be specified in isolation. Its classification, intended use, supporting construction and installation requirements must be considered as part of the complete façade design.

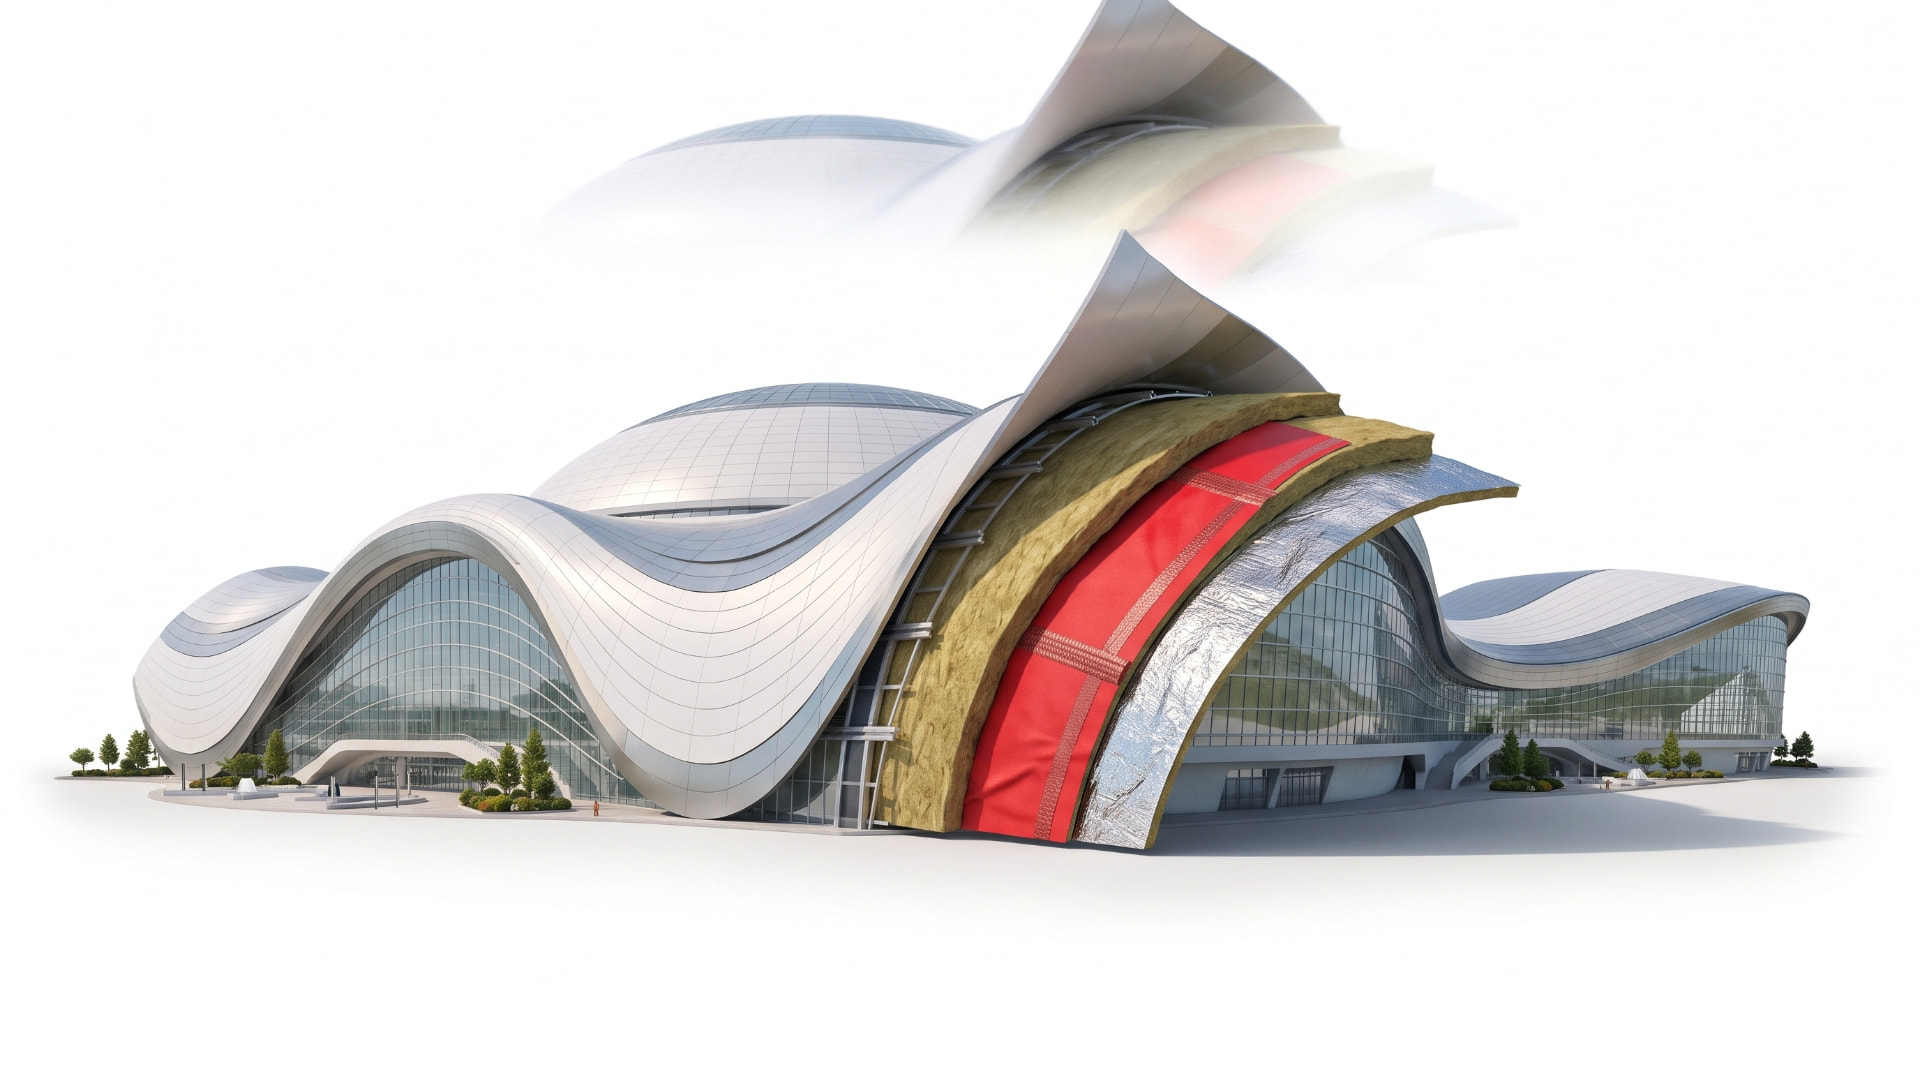
Three building types — house, arena and office tower with their wall build-ups revealed
ARCHITECTURAL CONTEXT — NOT A DOCUMENTED STAMISOL INSTALLATION.

A membrane is never specified in isolation. Its classification, intended use, supporting construction and installation requirements must be considered as part of the complete façade design.

By building type

The Stamisol range provides two specialist membrane options for projects where reaction-to-fire performance is an important consideration. Don & Low Fire Solutions helps UK construction professionals understand the products, their technical characteristics and the information needed to assess their suitability for individual applications.

01

High-rise residential buildings

The external walls of high-rise residential buildings demand particularly careful consideration. Material selection, cavity design, insulation, cladding and the supporting structure all contribute to the fire performance of the façade.

Membranes concealed behind external cladding are an important part of this assessment. Their reaction-to-fire classification and the scope of the supporting test evidence need to be understood alongside the requirements of the complete wall construction.

For architects and façade consultants, this means considering membrane selection early in the design process, rather than treating it as a secondary specification decision.

Stamisol A1 and Stamisol Safe One provide different reaction-to-fire classifications for consideration within appropriate façade designs. Their suitability must be assessed against the specific construction and relevant product documentation.

02

Healthcare and public buildings

Hospitals, healthcare facilities, schools and other public buildings place considerable demands on their external envelopes. They must accommodate the needs of their occupants, withstand prolonged use and provide dependable protection against the elements.

Fire performance is an important part of the specification, alongside moisture management, durability and the requirements of the building's intended use.

For these projects, selecting a façade membrane involves understanding how it works within the wider wall construction, how it is installed and what evidence supports its proposed application. The Stamisol range provides membrane options for consideration where reaction-to-fire classification is an important part of the façade specification.

03

Commercial buildings

Commercial buildings often feature complex façade designs, combining different cladding materials, architectural finishes and construction methods. Behind these external surfaces, the wall build-up must manage moisture, provide protection against wind-driven rain and meet the relevant fire performance requirements.

Ventilated façades introduce additional considerations, particularly where cavities, insulation and open joints form part of the construction. The membrane must be appropriate for its position within the assembly and the conditions to which it will be exposed.

Understanding the relationship between the membrane, cladding and supporting structure is therefore essential when developing a specification.

04

Timber-frame construction

Timber-frame construction presents particular considerations when specifying façade membranes. The supporting substrate, moisture movement, ventilation strategy and external cladding all influence the performance of the wall.

The selection of a membrane needs to take account of its intended position, compatibility with the supporting construction and the requirements of the complete façade assembly. Reaction-to-fire classification is also an important consideration, but it must be assessed in the context of the relevant product evidence and construction details.

Timber-frame projects therefore require careful coordination between the structural design, façade specification and installation requirements. Product suitability should always be confirmed against the manufacturer's documented applications.

05

Façade remediation and refurbishment

Façade remediation and refurbishment projects can present challenges that are not encountered in new-build construction. Existing wall assemblies may contain materials, fixings and construction details that are poorly documented or difficult to assess without investigation.

Replacing a membrane is not just a matter of selecting a product with a particular fire classification. The complete external wall construction needs to be understood, including the supporting substrate, insulation, cavity, cladding and any relevant fire barriers.

Where existing materials are being replaced, the proposed specification must be assessed against the requirements of the building, the applicable regulations and the evidence supporting the replacement products.

Don & Low Fire Solutions can help provide product information and technical support to assist with these discussions.

The cladding arrangement changes the membrane.

The type of external cladding and the way it is installed can have a significant influence on membrane selection. Different constructions create different requirements for weather protection, ventilation, exposure and fire performance.

By cladding arrangement

01

Open-jointed cladding systems

Open-jointed cladding allows parts of the supporting façade construction to be visible through gaps between the external panels. This places particular importance on the membrane behind the cladding, which may be exposed to sunlight, wind-driven rain and other environmental conditions.

The permitted joint dimensions, exposure conditions and installation details must be considered alongside the membrane's fire classification and supporting evidence.

Stamisol Safe One is intended for specified open-jointed façade applications, subject to its documented installation conditions and limitations. Stamisol A1 also has defined application requirements, including restrictions on partially open façade gaps. The relevant product documentation should always be consulted before specification.

02

Closed joint façade systems

Closed-joint systems use cladding panels or materials installed with joints that do not leave the membrane directly exposed in the same way as open-jointed construction.

Although the external cladding provides a greater degree of shielding, the membrane still has an important role within the wall build-up. Its selection needs to reflect the supporting substrate, ventilation strategy, moisture requirements and fire performance criteria.

The suitability of either Stamisol product should be established by reference to its intended applications and technical documentation.

03

Rainscreen façades

Rainscreen façades use an outer cladding layer separated from the supporting wall by a cavity. This construction can help manage rainwater and support ventilation, but it also introduces important considerations for the materials within the external wall.

The membrane behind the cladding needs to be appropriate for its position, exposure and relationship with the insulation and supporting structure. Cavity configuration, fire barriers and the wider façade design must also be considered when assessing fire performance.

Membrane selection should therefore form part of the coordinated façade specification, rather than being treated as an isolated product decision.

04

Timber cladding

Timber cladding can be used in a variety of façade designs, from traditional finishes to contemporary ventilated systems. Its use introduces specific considerations around the supporting structure, moisture management, ventilation and the fire performance of the complete external wall.

The membrane must be suitable for the proposed construction and installed in accordance with the manufacturer's requirements. The reaction-to-fire characteristics of the membrane should be assessed alongside those of the timber cladding and other materials within the façade.

05

Metal cladding

Metal cladding systems offer considerable design flexibility and are used across commercial, industrial and residential buildings. They can be installed in a variety of configurations, including rainscreen and ventilated façade systems.

Behind the external panels, the membrane forms part of the wall's weather protection strategy. Its specification should consider the cladding arrangement, supporting structure, cavity and potential exposure through open joints.

Fire classification and the relevant product installation conditions must also be considered when selecting a membrane for the proposed construction.

06

Fibre cement cladding

Fibre cement panels are used in a range of façade applications, offering different colours, finishes, formats and joint arrangements. They can form part of both open-jointed and closed-joint systems.

The membrane behind the panels needs to be considered in relation to the cladding design, supporting substrate, cavity and exposure conditions. Where joints are open, the membrane's documented suitability for the permitted exposure and joint dimensions becomes particularly important.

07

Façades with insulation and ventilated cavities

Insulated ventilated façades bring together several materials and components, each with a role in the performance of the external wall. These can include the supporting structure, insulation, membrane, cavity, fire barriers and external cladding.

The relationship between these elements needs to be understood when assessing the complete construction. Membrane selection should account for the substrate, ventilation strategy, moisture requirements and relevant fire performance evidence.

The reaction-to-fire classification of an individual membrane should never be taken as proof of the fire performance of the entire façade assembly.

Product selection

Choosing the right Stamisol membrane

Stamisol A1 and Stamisol Safe One offer different reaction-to-fire classifications and have product-specific application requirements.

Euroclass

A1

Stamisol A1

A non-combustible façade membrane for applications where the highest reaction-to-fire classification is required. Its permitted substrates, supporting construction and installation conditions must be checked against the relevant classification documentation.

Euroclass

A2-s1,d0

Stamisol Safe One

A façade membrane classified as having a limited contribution to fire, with low smoke production and no flaming droplets or particles under the relevant classification criteria. It is intended for specified ventilated façade applications, including open-jointed systems, subject to the manufacturer's documented conditions.

Technical support

Need help with a façade specification?

Every project has its own construction details and performance requirements. If you are considering Stamisol A1 or Stamisol Safe One, our team can help you access the relevant technical information and discuss the requirements of your proposed application.
Speak to our technical team